Leave a Message

Thank you for your message. We will be in touch with you shortly.

34726 PINEHURST GREENE WAY
VIEW PHOTOS
$425,000

34726 PINEHURST GREENE WAY

4 Beds 2 Baths 2,181 Sq.Ft. 10,730 Sq.Ft.

Description

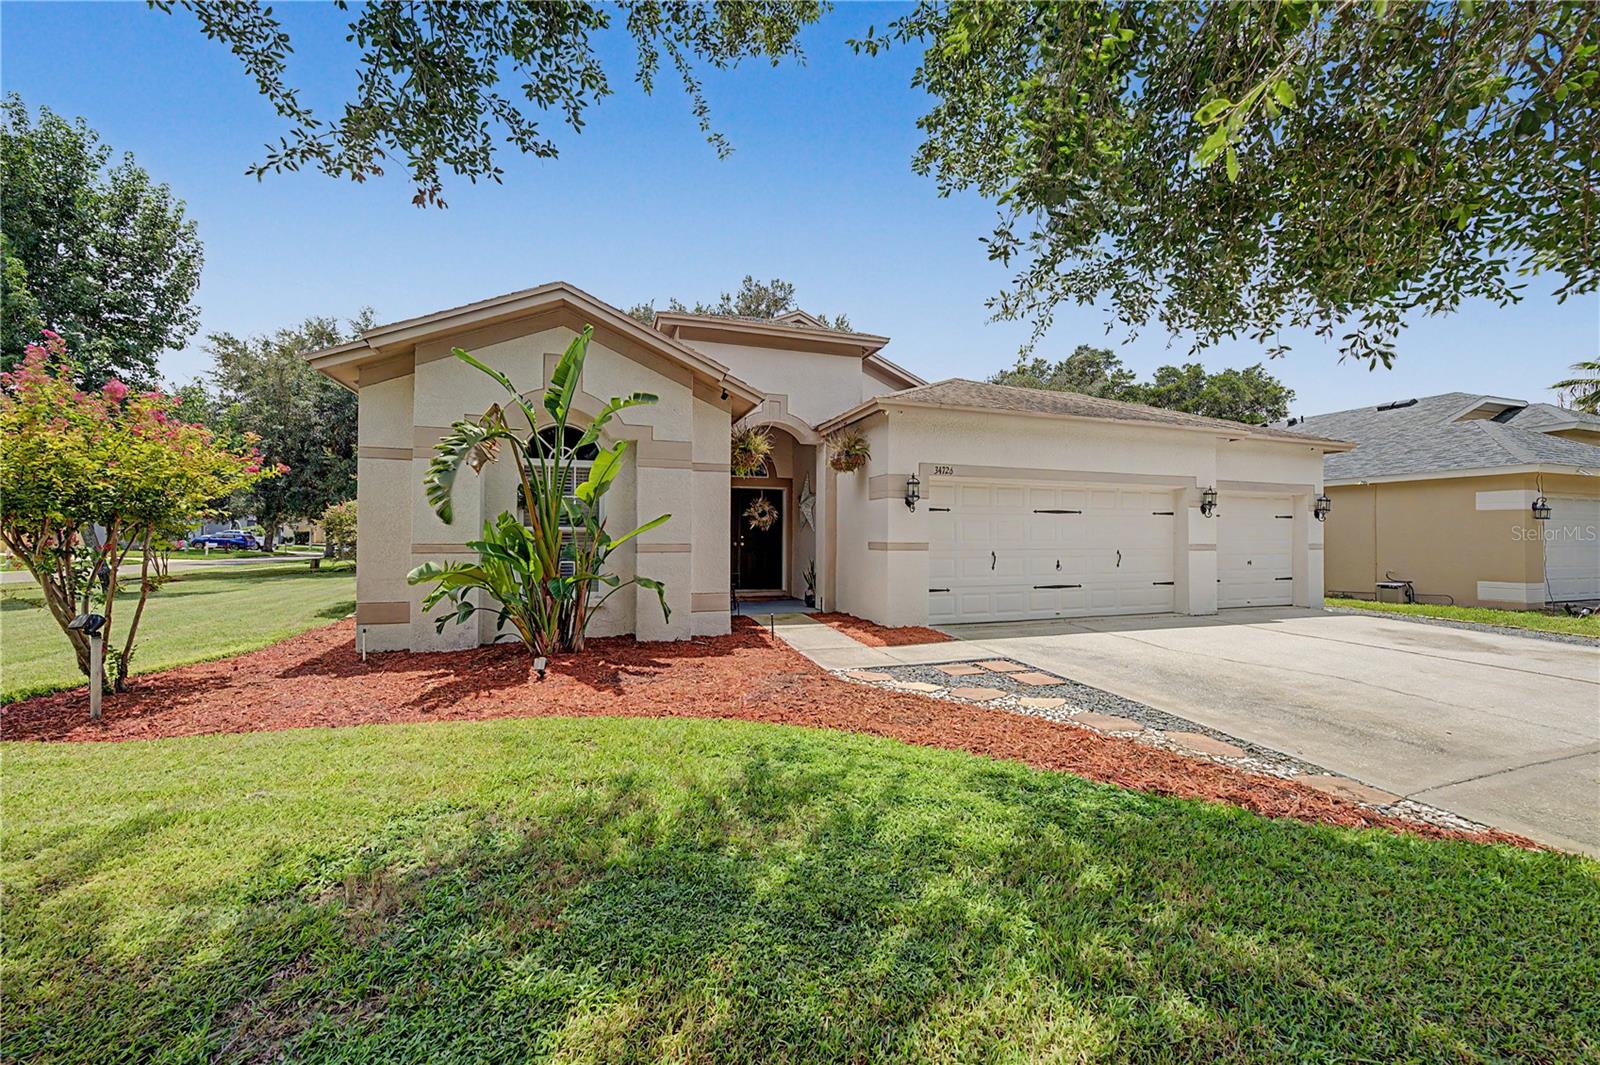
LUSH LAKE BERNADETTE LOT welcome you HOME to this immaculate, move-in-ready four-bedroom, two-bath home located in this established golf course community! From the moment you enter through the welcoming foyer, you'll appreciate the spacious open-concept design that effortlessly connects the great room, gourmet kitchen and an expansive Florida room through sliding glass doors... creating the ideal setting for entertaining, family gatherings, or simply enjoying Florida's year-round lifestylle. The beautifully updated kitchen is the heart of the home, complete with stunning quartz countertops, stainless steel appliances, a stylish backsplash, a functional center island, and a sunny breakfast nook. A versatile formal dining room, currently used as a cozy lounge, showcases custom built-in cabinetry, providing both elegance and additional storage. The thoughtfully designed split-bedroom floor plan offers privacy for the luxurious primary suite, featuring dual vanities, a built-in makeup station, a relaxing garden tub, separate walk-in shower, and dual walk-in closets. Secondary bedrooms and full bathroom are located on a separate wing for privacy. Situated on an oversized corner lot, the fully fenced backyard is your own private retreat with plenty of room to play, garden, or entertain. Gather around the gas fire pit on cool evenings, cultivate your favorite flowers or vegetables in raised garden beds, or unwind on the open patio with your morning coffee or evening beverage. Additional highlights include a spacious three-car garage, security system, abundant storage throughout, and a conveniently located laundry room near the guest bedrooms. Residents of Lake Bernadette enjoy a low quarterly HOA with exceptional amenities, including a clubhouse, fitness center with showers, two community pools, playground, lighted tennis and basketball courts, satellite TV, and a full calendar of planned social activities, while golf membership is available separately. Ideally located just minutes from both Zephyrhills and Wesley Chapel, with convenient access to major highways, shopping, dining, healthcare, and entertainment, this exceptional home truly has it all. CALL today and experience everything this beautiful property has to offer!

Share Property

Location

34726 PINEHURST GREENE WAY, ZEPHYRHILLS, FL 33541

Status

For Sale
Gina Marie Holm

Gina Marie Holm

TITLE

Realtor®

PHONE

813.495.5166

Property Amenities

Interior
Laundry room Electric Dryer Hookup, Inside, Laundry Room, Washer Hookup
Appliances Disposal, Dryer, Electric Water Heater, Range, Refrigerator, Washer
Flooring Luxury Vinyl
Total Bedrooms: 4
Full Bathrooms: 2
Other Interior Features Ceiling Fans(s), Eat-in Kitchen, High Ceilings, Open Floorplan, Primary Bedroom Main Floor, Solid Wood Cabinets, Stone Counters, Thermostat, Walk-In Closet(s), Window Treatments
Area & Lot
Total area 3,269 Sq.Ft.
Lot Area 10,730 Sq.Ft.
Living area 2,181 Sq.Ft.
MLS® ID TB8530025
Year Built 2008
High School Zephryhills High School-PO
Middle School Raymond B Stewart Middle-PO
Elementary School New River Elementary
Architecture Styles Florida
Type Residential
Status For Sale
Exterior
Stories 1
Air conditioning Central Air
Heat type Central, Electric
Water Source Public
Garage Space 3.0
Security Features Smoke Detector(s)
Sewer Public Sewer
Other Exterior Features Lighting, Rain Gutters, Sidewalk, Sliding Doors
Parking Driveway, Garage Door Opener, Ground Level
Lot Features Cleared, Corner Lot, In County, Landscaped, Level, Oversized Lot, Sidewalk, Paved
Roof Shingle
Utilities Cable Connected, Electricity Connected, Phone Available, Sewer Connected, Water Connected
Finance
Sales Price $425,000
HOA Fees $53 monthly
Real Estate Tax $4,947 yearly

360 Virtual Tour

Take a tour of this property
image

Schedule a Showing

We would love to show you our beautiful property. Please select your preferred date and time below. An agent will be in touch shortly to confirm your appointment.

Schedule a Showing

We would love to show you our beautiful property. Please select your preferred date and time below. An agent will be in touch shortly to confirm your appointment.

Thank you for your interest in 34726 PINEHURST GREENE WAY, ZEPHYRHILLS, FL 33541. We are reviewing your request and will be in touch shortly!

Mortgage Calculator

Estimate your monthly mortgage payment, including the principal and interest, property taxes, and HOA. Adjust the values to generate a more accurate rate.

All estimates are provided for informational purposes only. Actual amounts may vary.
$0,000 Your Payment 20 15 65
$0,000 Your Payment

Work With Us

Whether you are buying a home, selling a home or need help securing a Home Mortgage, We've got you covered. Contact the team today!

Follow Me On Instagram