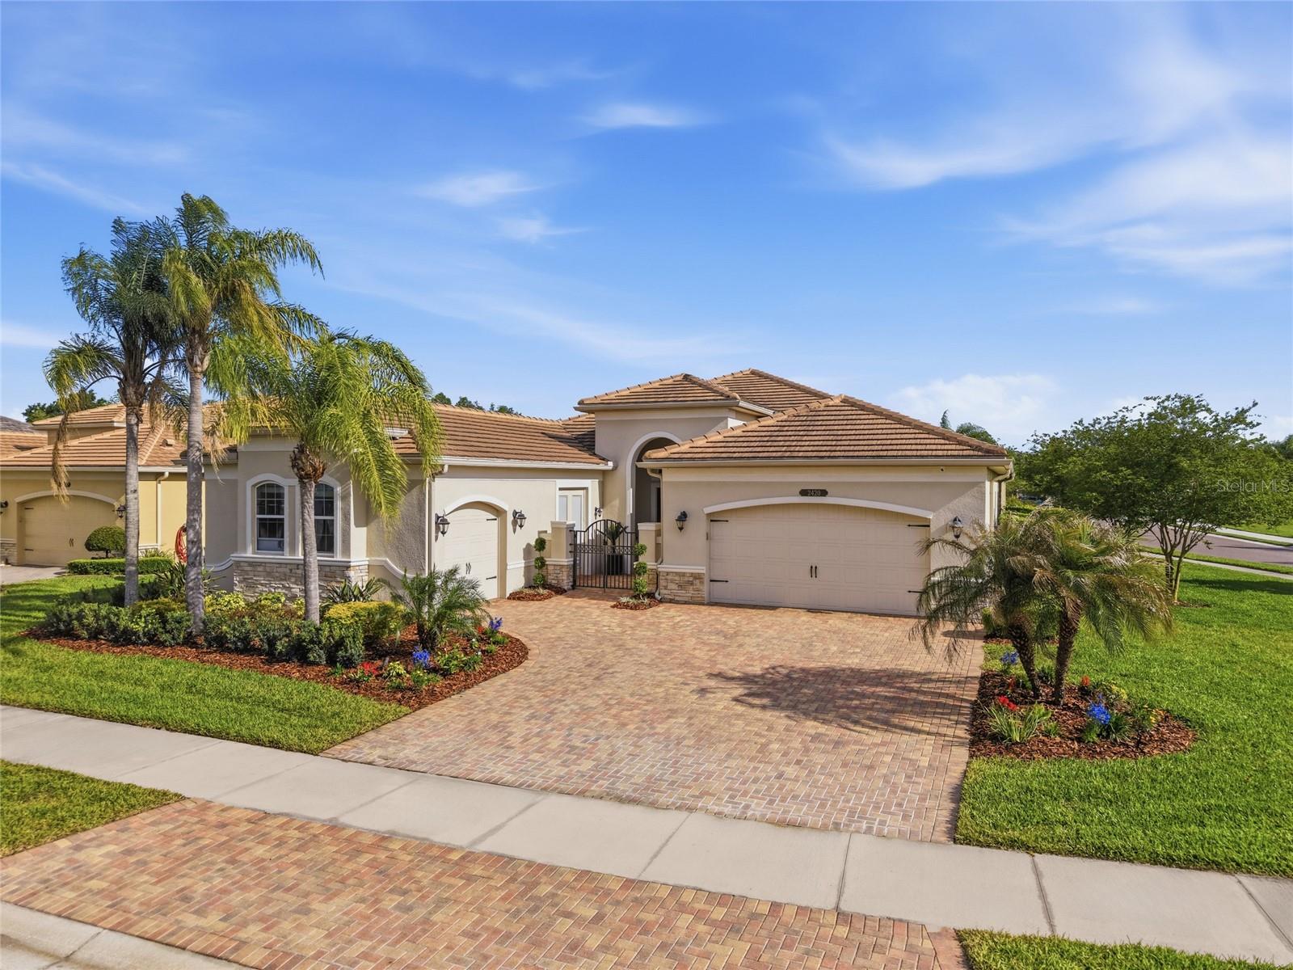
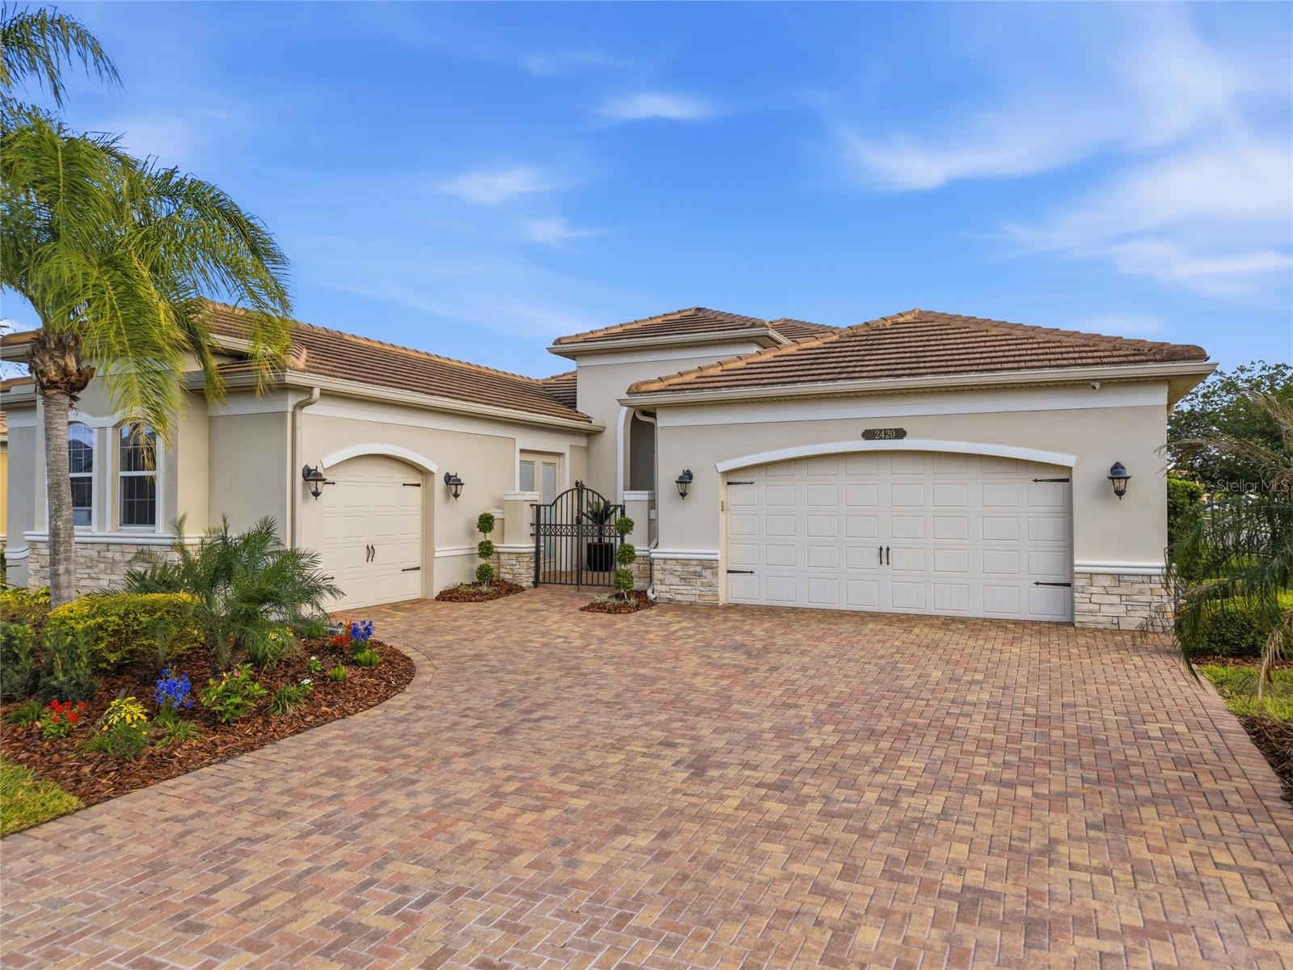
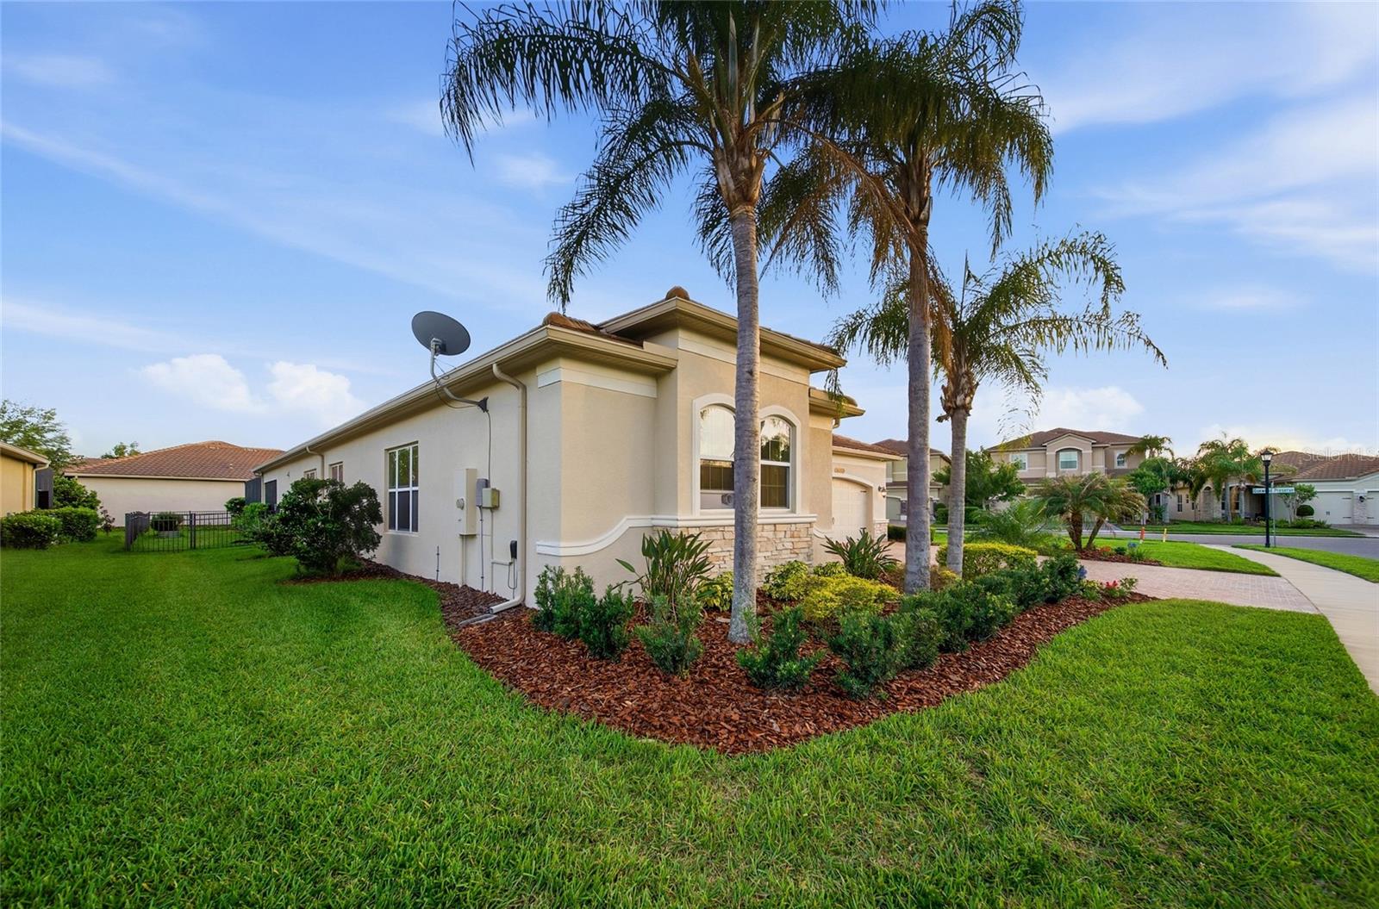
Welcome to 2420 CocoPalm Circle. A completely reimagined Carlyle by GL Homes, located in the sought-after gated community of The Ridge at Wiregrass Ranch. With over $300,000 in luxury upgrades, this home has been transformed into a custom, designer-level residence that stands apart from anything else in its class. Situated on an oversized corner lot with nearly 3,200 sqft of living space this model offers 3 bedrooms, a club room (opt. 4th bedroom), 3.5 bathrooms, a 3-car garage & an outdoor oasis with saltwater pool, spa & extended covered lanai.
From the moment you arrive, the home makes a statement. Enter through the private gated courtyard and into a dramatic, gallery-style entry welcomes you in with soaring ceilings, a striking designer chandelier, and a custom wood-framed architectural portal by Hommes Design Cabinetry, setting the tone for the level of detail carried throughout.
The interior is elevated by large porcelain tile flooring, creating a clean, seamless foundation that enhances the home’s modern design while complementing the custom and refined finishes throughout. At the heart of the home, the living space features a custom-designed media wall with integrated cabinetry, wood paneling, and ambient LED lighting, creating a true focal point. Coffered ceilings and expansive sliding glass doors enhance the sense of space while seamlessly connecting to the outdoor living area.
The kitchen is designed for both everyday living & entertaining, featuring full-height upgraded cabinetry, quartz countertops, a large center island, gas cooktop, double ovens & a custom hood, all complemented by abundant storage and a clean, timeless design flowing effortlessly into both casual & formal dining spaces.
What truly sets this home apart is the extensive custom cabinetry and millwork by Hommes Design Cabinetry, showcased throughout the entry, living areas, bedrooms, and bathrooms, creating a consistent, high-end feel.
The primary suite offers a private retreat with coffered ceilings and a seamless flow into a fully customized, boutique-style walk-in closets, with built-in cabinetry, integrated drawers, display shelving, and LED lighting. The spacious primary bathroom includes a large double vanity, dedicated makeup area & a frameless glass shower.
All bedrooms have been thoughtfully enhanced with custom built-ins, integrated desk spaces, and designer details, making them both functional & visually elevated.
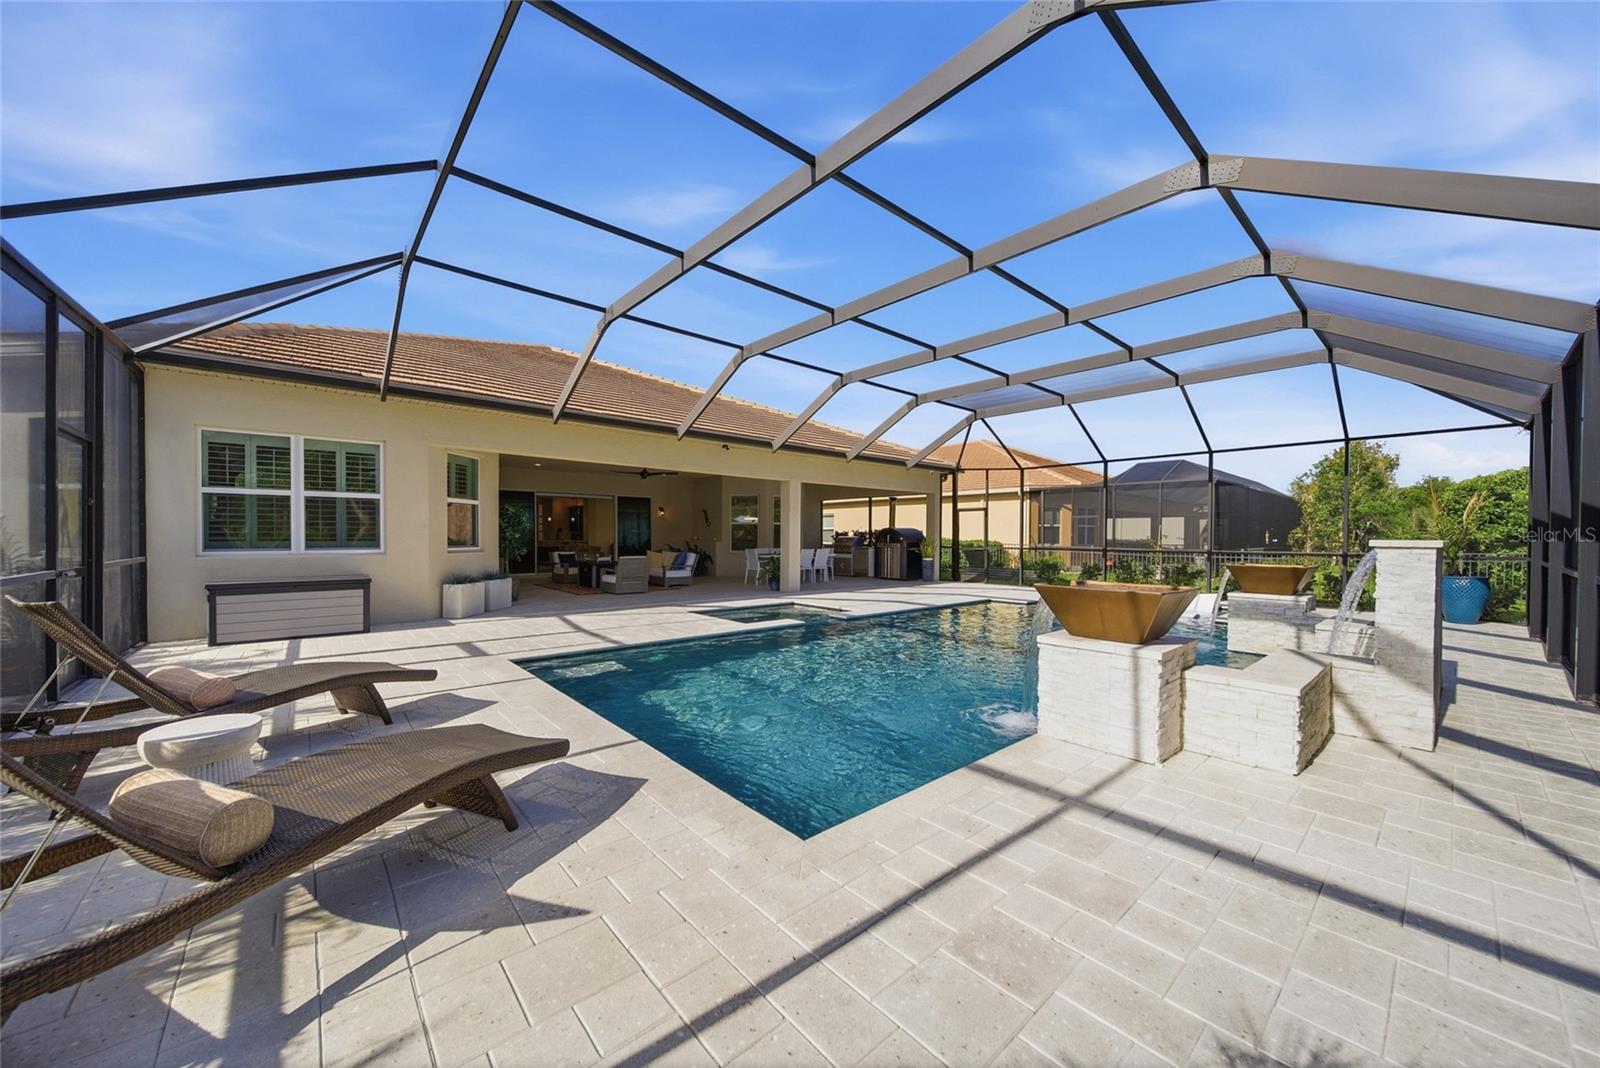
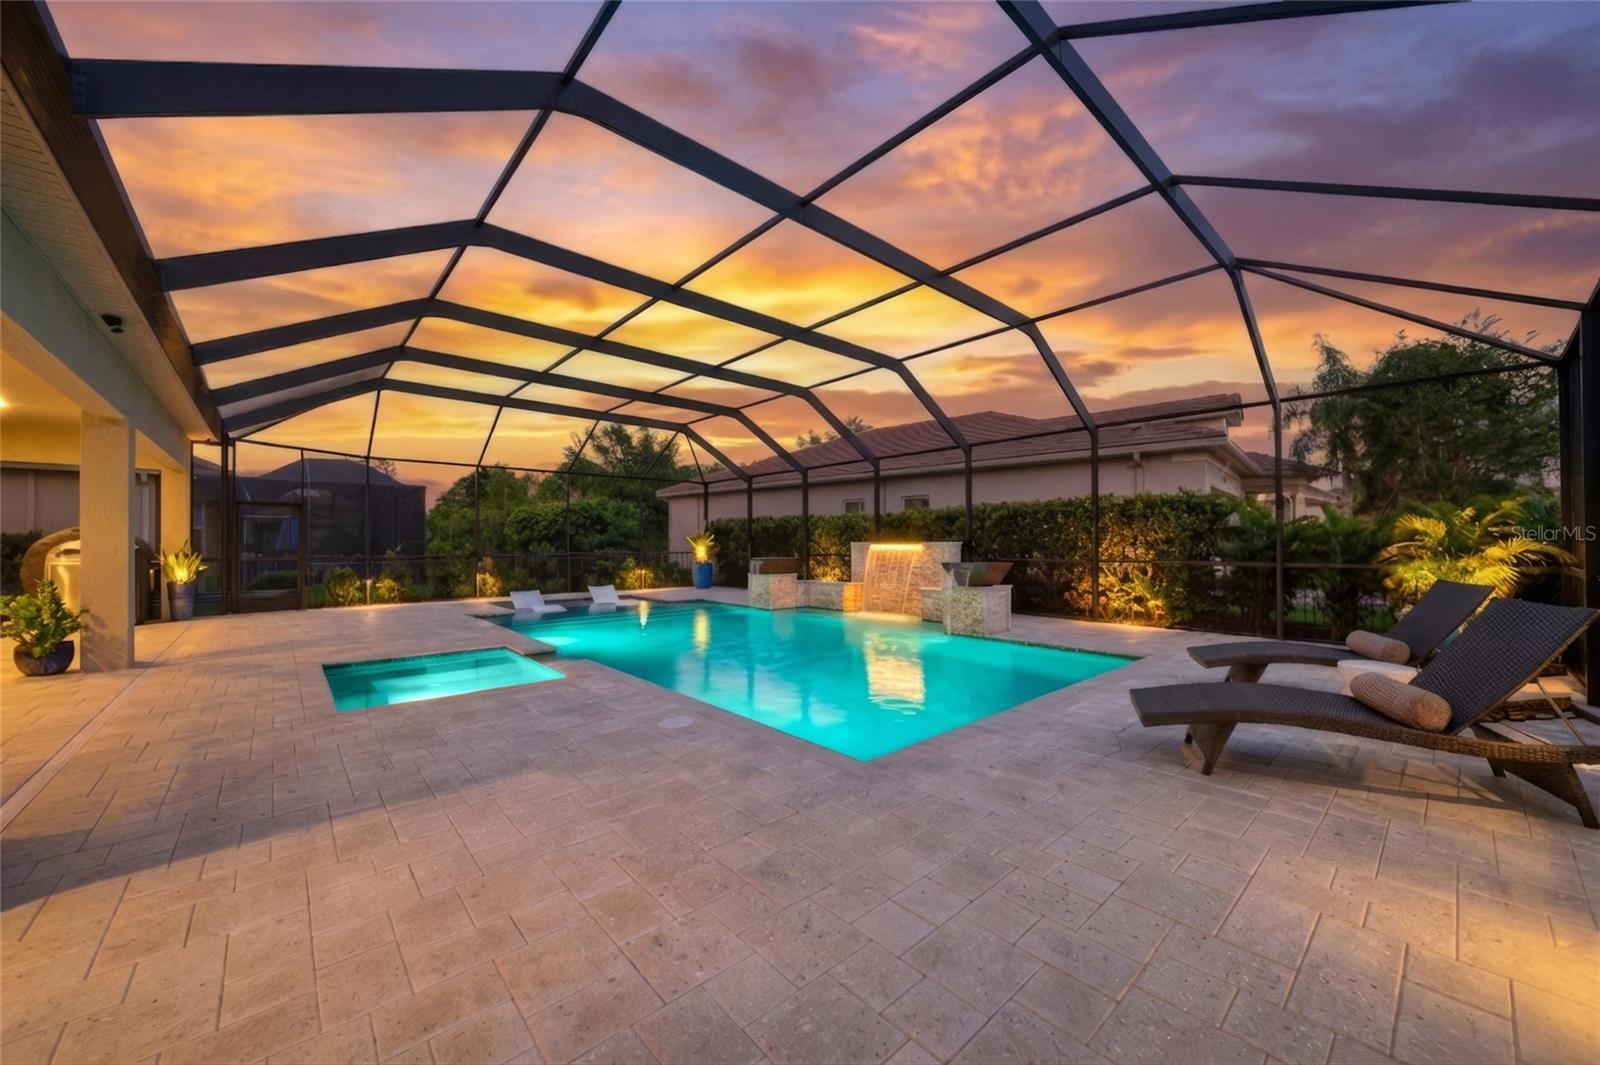
Step outside to a true resort-style setting, where an expansive screened lanai surrounds a beautifully designed saltwater pool & spa with illuminated waterfall features. The oversized paver deck offers ample space for entertaining, while the fully equipped outdoor kitchen creates the perfect setting for year-round Florida living.
The layout is ideal, with a private guest wing including a bedroom, full bath and club room with its own courtyard access, perfect for guests, office or multi-generational living, while another en-suite bedroom and laundry room sit on the opposite side.
Enjoy a resort-style clubhouse w/a beach-entry pool, waterslide, lap pool, tennis courts, fitness center, indoor sports complex & a full calendar of social events. HOA includes lawn maintenance, landscaping, fertilization, mulching & exterior pest control.
Located just minutes from top-rated Wiregrass schools, I-75, Wiregrass Mall, Tampa Premium Outlets, dining, & more! Ask about our buyer incentives to help with closing costs.