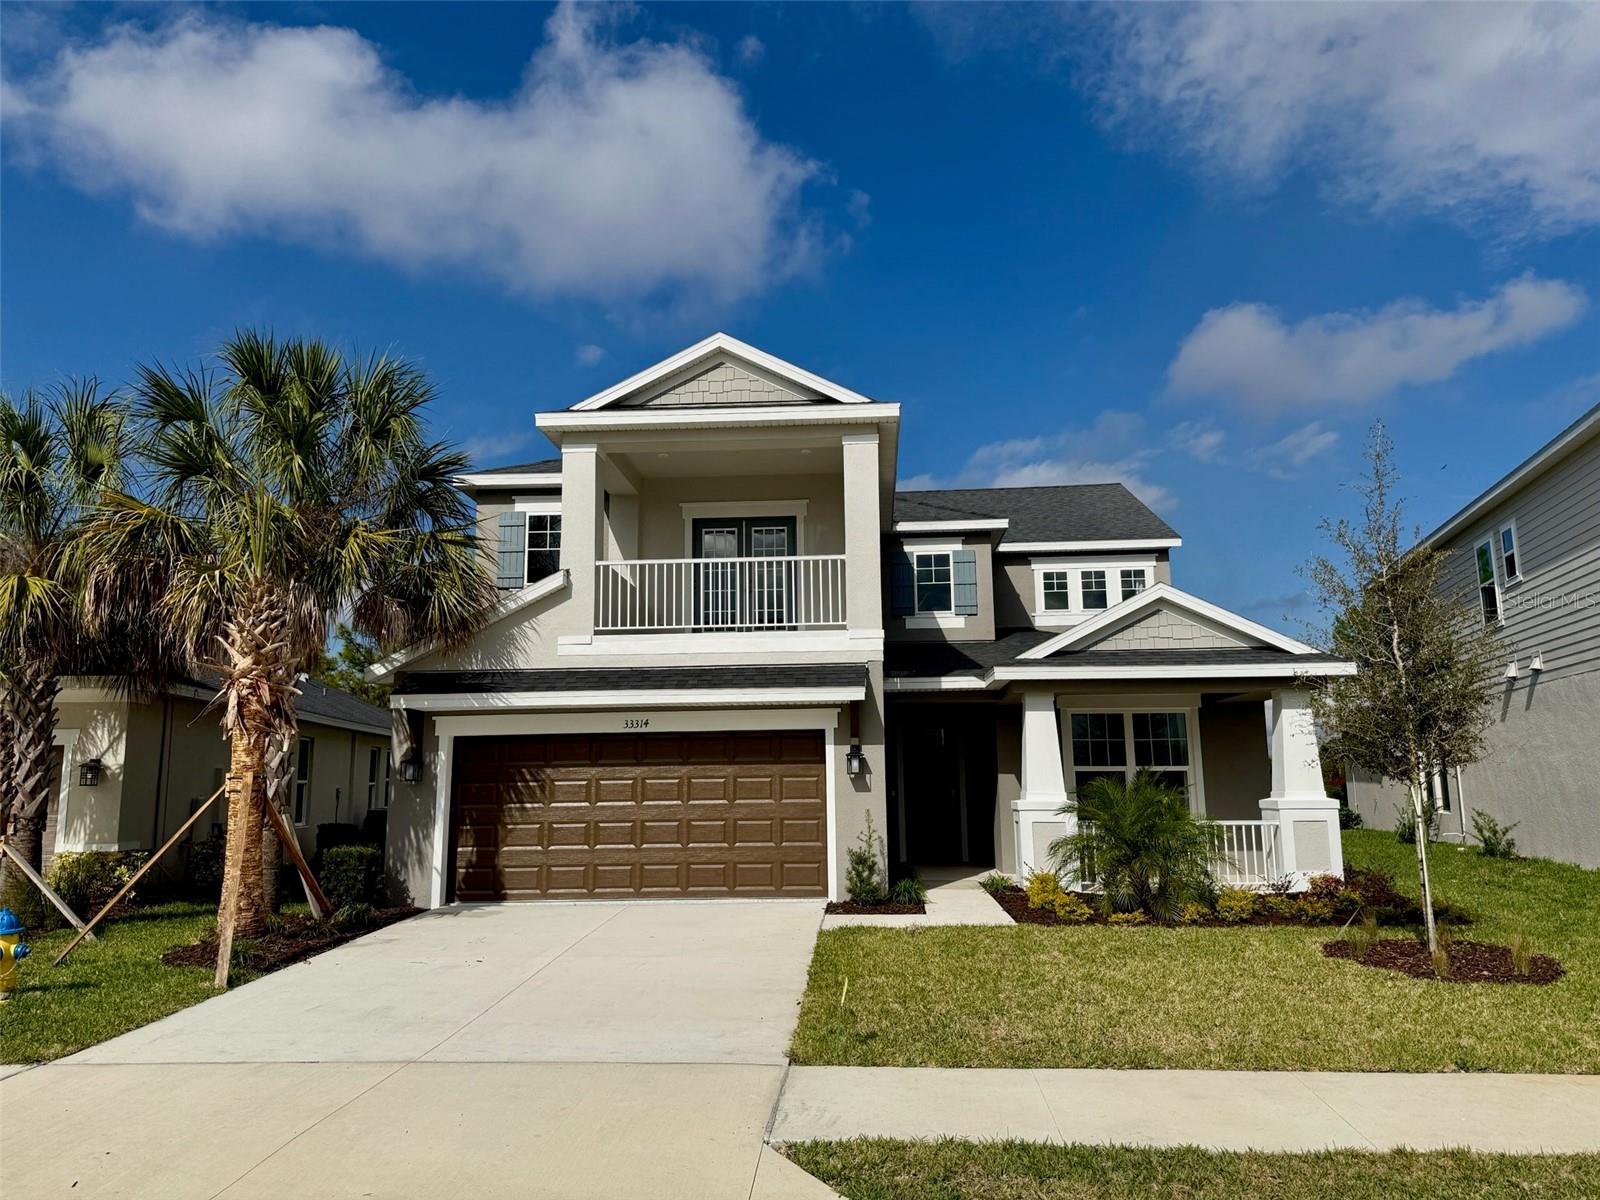
Property photo 1
4 Beds
4 Baths
3,422 sqft

$720,000

33314 CASTAWAY LOOP, WESLEY CHAPEL FL, 33543

Price per sqft$210.40
Built in2021
Property size3,422 sqft
Property typeResidential
Courtesy of RE/MAX ASSURED, Brent DeHoop  Listing Contact: 800-393-8600

Overview

Sold

Listed Jan 5, 2026

Updated Jun 9

Stunning former model home, which has never been occupied and boasts numerous upgrades and designer features. This two-story residence encompasses 3,422 square feet of exquisite living space, including four bedrooms and three and a half bathrooms, complete with a POOL. Upon entering, you are greeted by the formal gathering and dining room. Adjacent to the foyer is a den or office featuring double doors for added privacy. The interior flows into a spacious kitchen, which showcases ample cabinetry, double-door pantry, stainless steel appliances, stylish backsplash, and large center island with a breakfast bar adorned with pendant lighting. The adjoining casual dining area is enhanced by a bay window, providing an abundance of natural light and picturesque views of your backyard oasis. The expansive gathering room features sliding glass doors that open to a covered lanai, fostering a seamless indoor-outdoor living experience. Head up to the second floor and find a generously sized game room, providing versatile options to suit your needs. Retreat to the privately situated primary suite, which includes access to its own balcony and a well-appointed en-suite bathroom featuring dual vanities, modern walk-in shower, and garden tub, perfect for unwinding after a long day. Two additional bedrooms share a Jack and Jill bathroom, while the fourth bedroom is conveniently located near a full bathroom. Completing the second floor is a thoughtfully designed laundry room, equipped with a sink, counter space, and cabinetry to help maintain organization. Enjoy your backyard oasis, ideal for entertaining guests under the covered lanai, which is equipped with an outdoor kitchen. Dive into the sparkling blue pool or relax in the spa while taking in the tranquil views of your surroundings. Welcome to the River Landing community, where you'll find an array of resort-style amenities, including a vacation-style pool, clubhouse, basketball and tennis courts, a playground, and even a soccer field. Conveniently located along the SR 56 extension, this community offers easy access to shopping, entertainment, and dining options. Don't miss out on the chance to view this beautiful home for yourself—schedule your private tour today!

Additional information

MLS® ID
O6370316

Interior Features

Bedrooms
4
Bathrooms
4
Cooling
Yes
Heating
Yes
Basement
No

Exterior Features

Lot Size
0.22 Acres

Other Property Details

Taxes
$14,052
Tax Frequency
Annually
Association Fee Frequency
Monthly
Garage
Yes
Pets Allowed
Yes
Pool
Yes
55+/Senior Community
No

Listings courtesy of Stellar MLS as distributed by MLS GRID

All information deemed reliable but not guaranteed and should be independently verified. All properties are subject to prior sale, change or withdrawal. Neither listing broker(s) nor Gina Marie Holm shall be responsible for any typographical errors, misinformation, misprints and shall be held totally harmless. Properties displayed may be listed or sold by various participants in the MLS. 

Based on information submitted to the MLS GRID as of 3:06 AM UTC on 10/11/2026. All data is obtained from various sources and may not have been verified by broker or MLS GRID. Supplied Open House Information is subject to change without notice. All information should be independently reviewed and verified for accuracy. Properties may or may not be listed by the office/agent presenting the information.

©2026 Stellar MLS . All rights reserved.

DMCA Notice

Powered by Luxury Presence