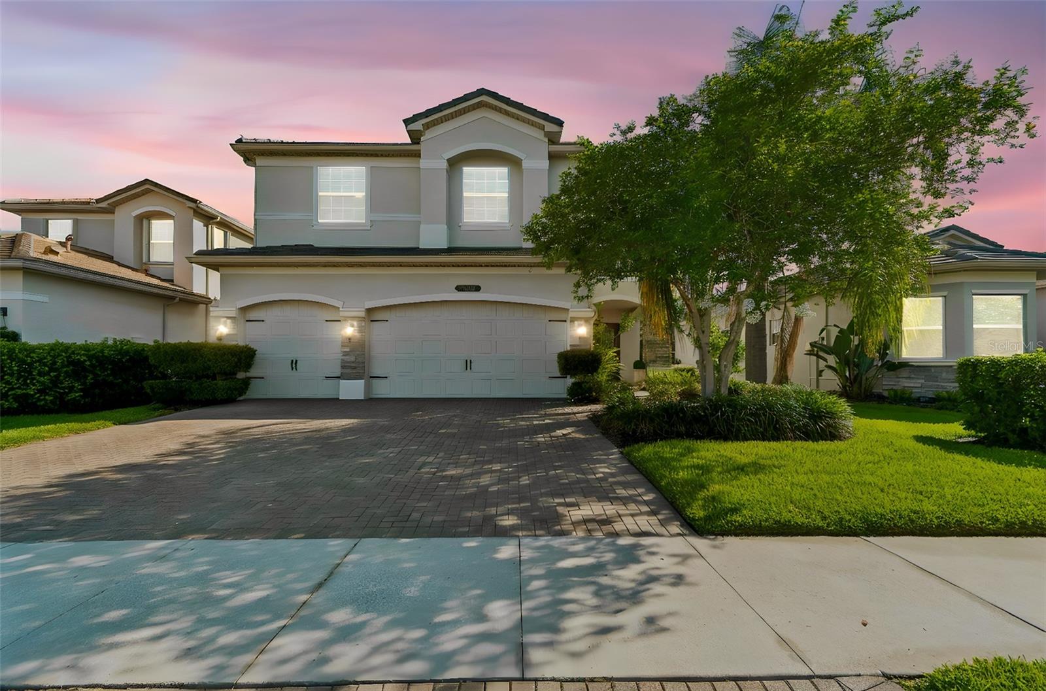
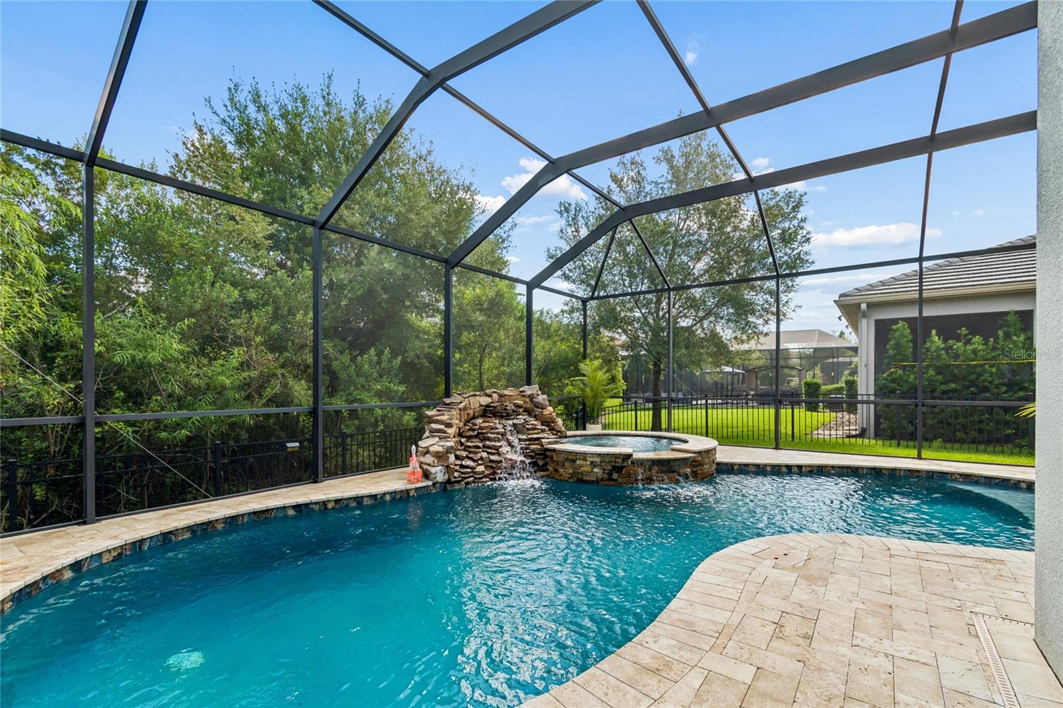
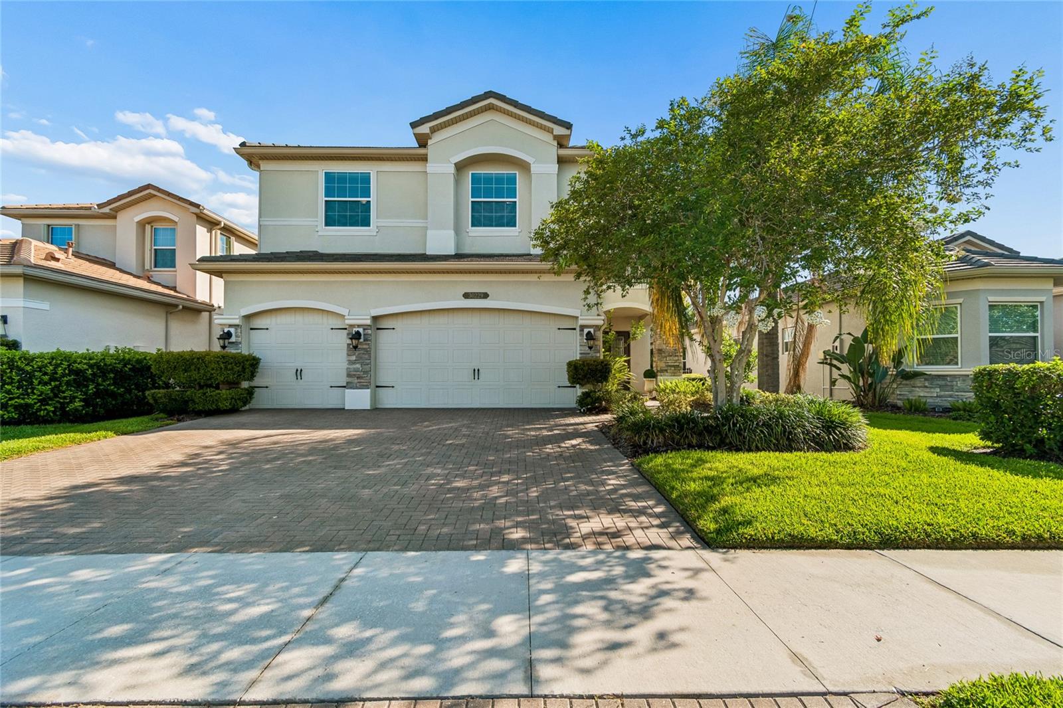
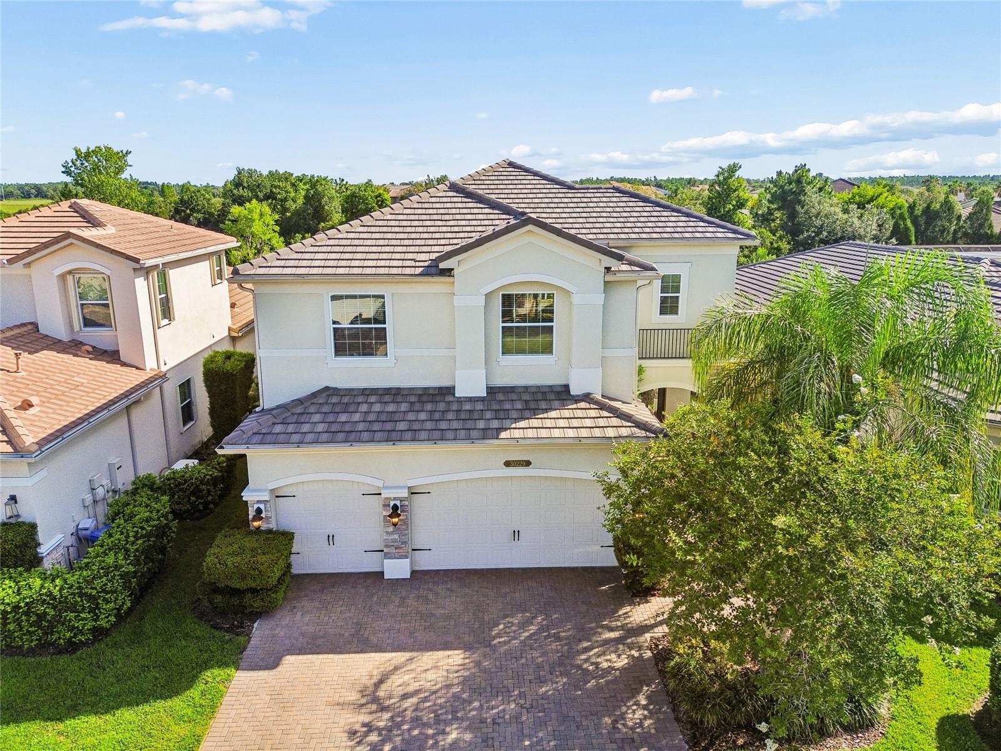
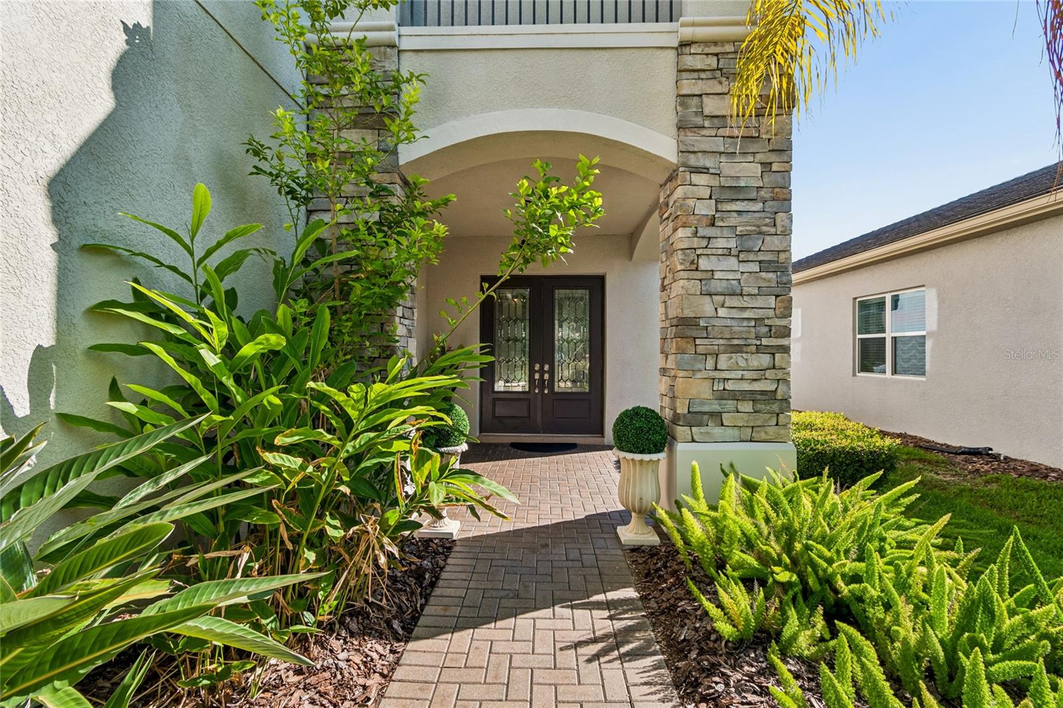
Good Opportunity! Seller Motivated! Welcome to your own private paradise in The Ridge at Wiregrass Ranch, one of Wesley Chapel's most desirable gated communities! Perfectly situated on a beautiful conservation homesite with no rear neighbors, this stunning Shiraz model blends space, comfort, and resort-style living with a spectacular pool and spa featuring a cascading waterfall, creating a breathtaking backyard retreat designed for relaxation and entertaining. Whether enjoying a peaceful morning overlooking nature, hosting family gatherings, or unwinding after a long day, this outdoor oasis delivers the feeling of a luxury vacation right at home. Boasting 6 bedrooms, 5 full bathrooms, and a 3-car garage, this spacious residence combines elegance, functionality, and everyday comfort. Upon entering, you'll be welcomed by soaring ceilings, abundant natural light, and an open-concept design that seamlessly connects the living, dining, and entertaining spaces. The gourmet kitchen serves as the heart of the home, featuring granite countertops, quality cabinetry, a large center island, and generous workspace ideal for daily living and hosting guests. A versatile first-floor flex room located adjacent to a spacious walk-in closet and full bathroom provides endless possibilities as a guest suite, home office, fitness room, playroom, hobby room, or additional living space. Upstairs, a generous loft creates the perfect setting for a media room, game room, study area, or family retreat. The luxurious primary suite serves as a private sanctuary, complete with oversized walk-in closets and a spa-inspired bathroom featuring dual vanities, a soaking tub, and a separate shower. Two secondary bedrooms feature private en-suite bathrooms, while two additional bedrooms share a full bath, creating an ideal layout for larger families and multi-generational living. The outdoor living space is where this home truly stands out. In addition to the resort-style pool and spa, the covered lanai features a built-in grilling station with a sink, making outdoor cooking and entertaining effortless while enjoying tranquil conservation views year-round. Whether gathering with friends or enjoying a quiet evening by the water, this backyard paradise is designed to be enjoyed in every season. Additional highlights include a concrete tile roof, gas water heater, water softener, perimeter fencing, epoxy-coated garage flooring, overhead garage storage, and numerous thoughtful features throughout. Located just steps from the community clubhouse, residents enjoy resort-style amenities including multiple pools, waterslides, splash areas, tennis courts, beach volleyball, an indoor sports court for basketball and pickleball, a state-of-the-art fitness center, theater room, playgrounds, fire pit gathering areas, and year-round community activities. Families will appreciate the convenience of highly rated schools nearby, with direct community access helping simplify daily routines. HOA-maintained lawn care provides low-maintenance living. Positioned near shopping, dining, major highways, top healthcare facilities, and everything Wesley Chapel has to enjoy, this exceptional property presents a rare opportunity to experience luxury, convenience, and the Florida lifestyle in one of the area's most sought-after communities. Schedule your private showing today and discover everything this remarkable home has to share.