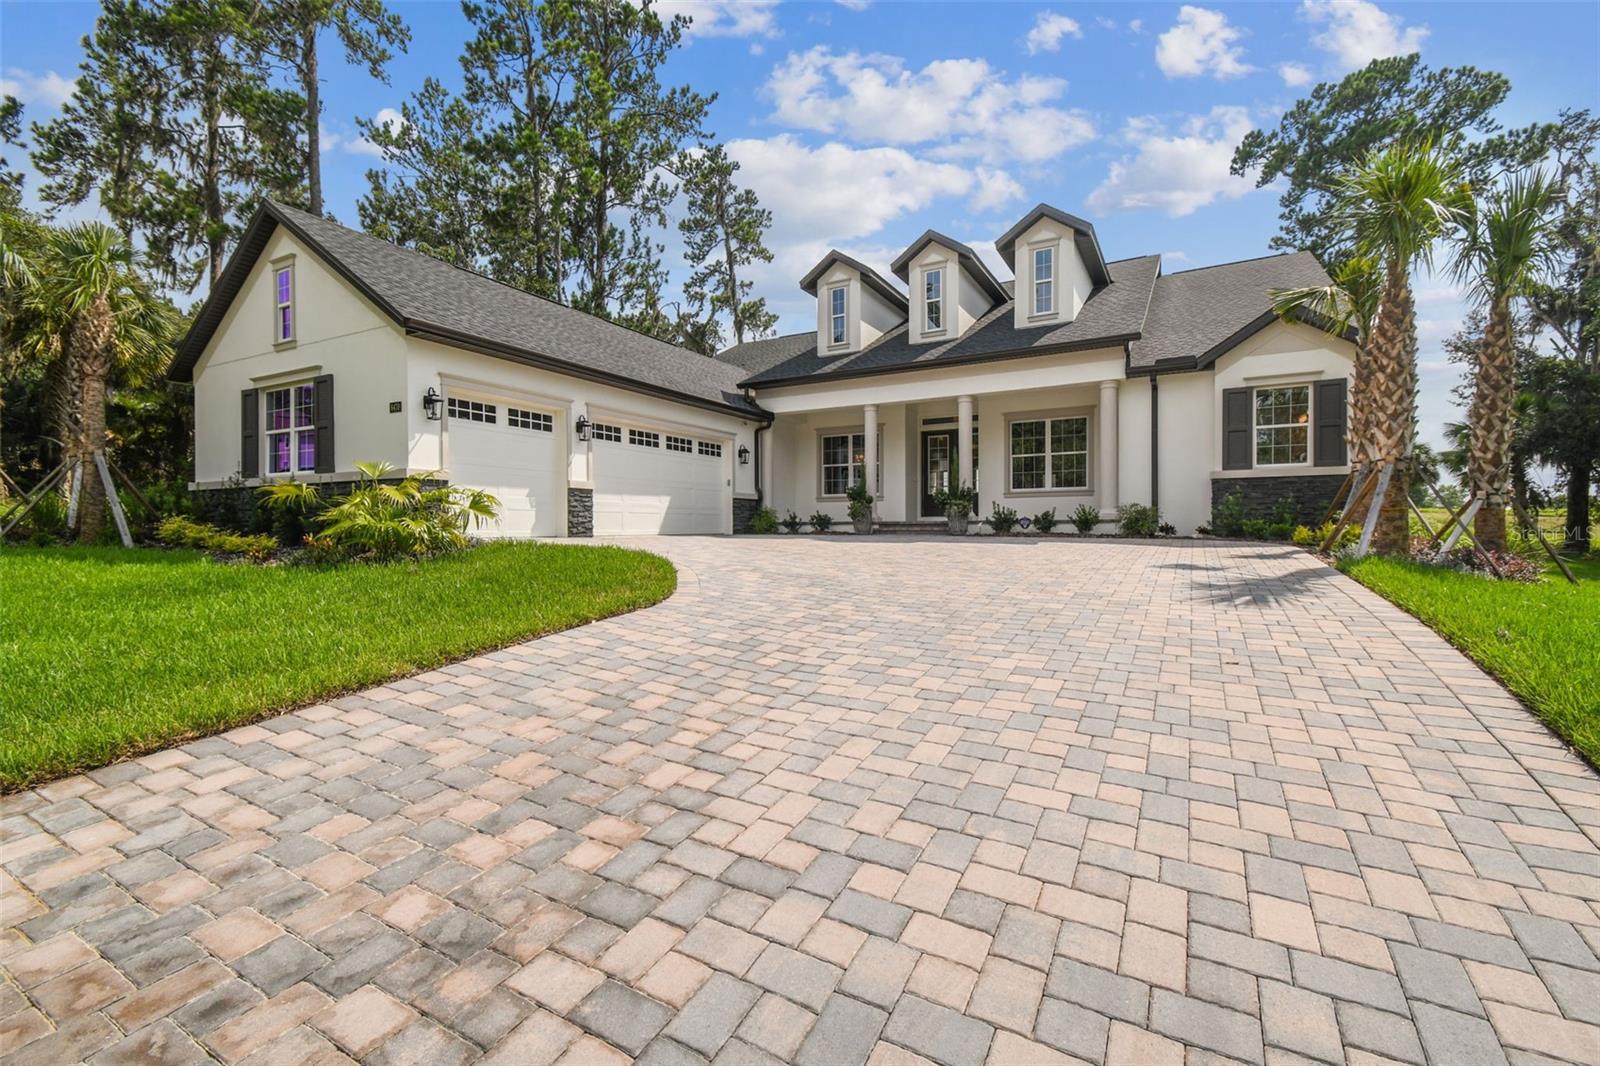
Property photo 1
Property photo 2
Property photo 3
Property photo 4
Property photo 5
3 Beds
3 Baths
2,588 sqft

$940,990

6406 SUMMIT VIEW DR, BROOKSVILLE FL, 34601

Price per sqft$363.60
Built in2025
Property size2,588 sqft
Property typeResidential
Courtesy of VITALE HOMES REALTY LLC, Dane Ayers  Listing Contact: 727-222-0123

Overview

Pending

Listed Oct 19, 2024

Updated Aug 24

Pre-Construction. To be built. You can build this beautiful floor plan has 2600 sq. ft with 3 beds, 3 baths, 3 car garage, living room & great rooms, tall ceilings with trays & crown molding, plenty of outdoor space with the covered front & rear porches and more. Enter the 8’ double door entry to the foyer with designer ceiling and a view to the great room and lanai through the triple sliding glass doors. Featuring a luxury owners’ bath with free standing tub, large, tiled shower with frameless glass, WIC, & double vanity. The other wing of the home has one guest bedroom with an ensuite bathroom featuring designer light and plumbing fixtures, plus a tiled tub/shower. The 3rd bedroom has a full bath and is also used as a pool bath. The great room, breakfast nook and formal dining areas have views of the private backyard. The great room is open to the kitchen featuring a large pantry, huge island, designer light fixtures, tiled backsplash and built-in appliances. You'll also find a nice butler pantry for added storage. The house offers soft close cabinetry & quartz counters throughout the home, including the laundry room. There is an oversized garage with high ceilings and a golf cart overhead door on the side of the house and finished epoxy painted floors. The backyard backs up to green space for privacy. Vital Homes uses the finest designer fixtures & features, so you’ll have the trendiest look in new home designs. The builder is offering $25,000 incentives through the end of May. This exceptional property represents a once-in-a-lifetime opportunity to embrace the ultimate country club lifestyle, blending the charm of a golf club community with top-notch amenities and unmatched natural beauty. Nestled in the quaint town of Brooksville within the beautiful community of Southern Hills Plantation, these remarkable homes exemplify modern country club living and provide a rare chance to own a piece of paradise. Southern Hills Plantation boasts a private 18-hole signature Pete Dye championship golf course, a manned gated community, a driving range, and a 6-hole short course, along with two on-site restaurants, a fitness center, a swimming pool, and tennis and pickleball courts. Images shown are for illustrative purposes only and may differ from actual home. Other floor plans are available. Completion date subject to change.

$6,260/mo

Est. mortgage payment based on a $940,990 home price.

All estimates are provided by Luxury Presence for informational purposes only. Actual amounts may vary.

Additional information

MLS® ID
W7869192

Interior Features

Bedrooms
3
Bathrooms
3
Cooling
Yes
Heating
Yes
Basement
No

Exterior Features

Lot Size
0.37 Acres

Other Property Details

Taxes
$2,901
Tax Frequency
Annually
Association Fee Frequency
Monthly
Garage
Yes
Pets Allowed
Yes
New Construction
Yes
55+/Senior Community
No

Listings courtesy of Stellar MLS as distributed by MLS GRID

All information deemed reliable but not guaranteed and should be independently verified. All properties are subject to prior sale, change or withdrawal. Neither listing broker(s) nor Gina Marie Holm shall be responsible for any typographical errors, misinformation, misprints and shall be held totally harmless. Properties displayed may be listed or sold by various participants in the MLS. 

Based on information submitted to the MLS GRID as of 4:16 PM UTC on 10/5/2026. All data is obtained from various sources and may not have been verified by broker or MLS GRID. Supplied Open House Information is subject to change without notice. All information should be independently reviewed and verified for accuracy. Properties may or may not be listed by the office/agent presenting the information.

©2026 Stellar MLS . All rights reserved.

DMCA Notice

Powered by Luxury Presence